

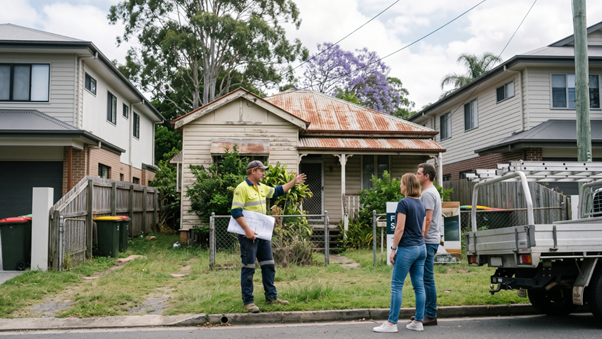
A volume builder priced a Brisbane knockdown rebuild at $800,000, then wouldn’t touch the job. Custom builder Rod Frampton says the gap between that number and that refusal is the part most clients never see.
The phone call came in the day before Brisbane builder Rod Frampton sat down with The Good Builder. A family with a very old Queenslander was weighing up a knockdown rebuild and already had a number: $800,000, from a volume builder.
“I thought, oh man, that sounds kind of cheap,” Frampton said.

Then the rest of the story came out. The volume builder would not take the job. The house was on a busy street, on a tight block, next to a school.
A headline price on one hand and a refusal on the other is a neat summary of how square metre rates work in residential construction, and where they stop working. Frampton has run Frampton Builders since July 2014, building custom homes, renovations and extensions across Brisbane and South East Queensland, much of it in older housing stock. He does not price that work by the square metre, and he does not look back afterwards to see what the rate came to.
“I never entertain or never go back and look what my square metre rate is,” he said on The Good Builder Podcast.
Square metre rates are built on repetition
For a volume builder, a square metre figure is not a guess. It is the output of a system designed around doing the same thing many times.
Frampton described the model plainly. “Volume builders, they have cookie cutter homes. It’s the same home again and again.” Subcontractors work to rates and quantities the builder has already set, and the sites are expected to behave.
“All the blocks are going to be flat, straight, and that’s why they can put a square metre rate to their standard project home,” he said.
That is a description, not a criticism. A square metre rate depends on four things holding at once: a known design, a known specification, known trade pricing and a predictable site. When all four hold, floor area becomes a reasonable proxy for cost, because almost everything else has been fixed in advance.
The Queenslander shows what happens when one of them fails. The rate was built for a standard product on a standard block. A busy road, a tight frontage and a school next door are inputs the model was never designed to absorb, so the job falls outside it altogether.
Two homes with the same floor area can cost very different amounts
Custom work strips out the constants the volume model relies on. Frampton runs through the questions that start moving the price before a design is even settled: whether the block slopes or sits flat, whether it is tight, and whether the house is clad in old timber or brick.
His conclusion is the core of the argument. “You could be the same size home, but it could be so completely different.”
None of those variables shows up in floor area. A sloping block changes footings, retaining and how machinery gets on site. A tight block changes where materials land, where they are stored and how long the same task takes. Old timber cladding changes how new work ties into what is already there.
“I could give you a figure or give you a range, but I could be out by a lot of money.”
What is a square metre rate?
A square metre rate is a total build cost divided by floor area. In volume building it is set in advance from repeat designs, fixed specifications and agreed trade pricing on predictable sites. On a custom home or renovation it can only be worked out after a full estimate, because site, access, materials and existing structure change the total independently of size.
Renovations and extensions add the house itself as a variable
Renovations widen the gap further, because the existing building becomes part of the price. At the time of recording, Frampton was partway through a home of around 1,000 square metres, a project he puts at about $2 million, being built in sections with the clients still living there. Staging work around a family is a cost no rate per square metre accounts for.
Older Brisbane homes carry another layer. Under Brisbane City Plan 2014, demolishing a house built before 1947 inside the Traditional building character overlay is assessable development, tested against the overlay’s demolition code, and the Planning and Environment Court has heard a long run of appeals against refusals. Whether that applied to the house on Frampton’s phone call is not known. The point is that a floor area figure carries none of it.
Budget conversations expose the same problem from the client side. Frampton gave the example of a family with $200,000 who want to raise the house, build in underneath and add an extension. “You’re not going to get that for $200,000,” he said. A budget conversation surfaces that straight away. A rate per square metre would not.
Victoria and Queensland already write the site into the price
Ground conditions matter enough that two states have built them into contract law. In Victoria, section 30 of the Domestic Building Contracts Act 1995 requires a builder to obtain foundations data before entering a major domestic building contract where footings will be built, altered or affected. Consumer Affairs Victoria describes that data as what a builder needs to design the footings and give an adequate estimate of their cost.
Queensland imposes the same obligation for regulated contracts under section 31 of Schedule 1B of the Queensland Building and Construction Commission Act 1991. In both states, a builder who skips the step can be barred from recovering costs the data would reasonably have revealed.
The rules on allowances point the same way. Schedule 1B implies a warranty that provisional sums and prime cost items are calculated with reasonable care and skill. Consumer Affairs Victoria also requires a contract to break each allowance down by estimated quantity and unit cost. The QBCC’s guide to its new home contract goes further, saying allowances should be kept to a minimum because the final cost often exceeds the estimate.
Read together, the legislation in both states assumes something a square metre rate does not: that a defensible price comes from the specific site and the specific scope.
A full takeoff replaces the rate, and the budget shapes the scope
Frampton’s alternative starts with design and scope rather than a number. “We’ve got to properly sit down and do the numbers. We’ve got to do a full takeoff to fully understand what the costs will be.”
He is candid about why he resists early figures. “I could give you a figure or give you a range, but I could be out by a lot of money. And then you’re going to come back to me and say, you said it’s going to cost this much.”
Instead, he asks clients for a budget range and works backwards to what he calls their minimum requirements: the extra bedroom or two that a growing family actually needs, with the pool or the extra room added only if the budget allows. He has documented that process as The Frampton Way, which he says is set out on the Frampton Builders website.
When Az asked whether square metre pricing had shaped how trades work, Frampton drew a line. Plasterers and painters often do quote by area, he said, because much of their work is fairly standard. “But as a whole, you cannot put it down to a square metre rate.” Newer operators can fall into that trap, he said, and experience is usually what teaches them out of it.
The rate answers a different question
A square metre rate is not wrong. It answers a narrow question accurately: what does this standard home cost on a standard block? The problem starts when clients ask that question of a sloping site, a tight frontage or a hundred year old house, and someone answers with the same kind of number.
For Frampton, avoiding that is part of running a building business rather than just running a site. A number given early sets the client’s expectations. Under Victorian and Queensland law, the cost of any foreseeable gap between that number and the real job often lands with the builder.
THE GOOD BUILDER TAKE
A square metre rate is the summary of a finished estimate, not a substitute for one. On a project home it compresses thousands of decisions already made. On a custom build or renovation those decisions have not been made yet.
Builders who decline to quote by the square metre are not being difficult. They are refusing to carry a risk the volume model was designed to remove, and that state contract law in Victoria and Queensland largely leaves with them.
Hear the full conversation with Rod Frampton on The Good Builder Podcast.
Frequently asked questions
Custom homes and renovations change with site slope, access, block size, cladding and the condition of any existing structure. Two homes with the same floor area can cost very different amounts, so custom builders such as Rod Frampton price from a full takeoff of the specific design and site instead.
Volume builders work from repeat designs with fixed specifications, agreed trade pricing and mostly flat, predictable blocks. With those inputs held constant, floor area becomes a workable proxy for cost. Sites outside those conditions, such as tight or busy blocks, often fall outside the model.
Yes. Plastering and painting are commonly quoted by area because much of the work is standard. Renovation conditions can still add variables, and a whole build cannot be priced the same way.
Both states require builders to obtain foundations data before entering most major or regulated domestic building contracts involving footings. Victoria does this through section 30 of the Domestic Building Contracts Act 1995 and Queensland through section 31 of Schedule 1B of the QBCC Act 1991.
Related articles
- Rod Frampton on what it actually takes to run a building business
- The soil test is a legal duty before you sign in Victoria and Queensland
- Why good builders still lose money
Published 16 November 2026.
General information only. This article is general information and does not take into account your particular circumstances. It is not legal, financial or professional advice. Obtain advice specific to your situation before acting on any of the information in this article.

Author: TGB Editorial


0 Comments