


GRAYA has secured development approval for Coral, its nine level beachfront project on Palm Beach’s Jefferson Lane. The approval follows a two stage site assembly and a redesign completed within five weeks.
GRAYA has secured development approval for Coral, a nine level luxury apartment building on absolute beachfront at Palm Beach on the southern Gold Coast.
The approved scheme spans three adjoining lots at 37, 39 and 41 Jefferson Lane. Together they form a 1,225 square metre site with 36 metres of frontage that runs straight onto the sand.
GRAYA now puts the project at $160 million. When the first version of the scheme was lodged earlier this year, the developer’s own publicity described it as a $100 million project.
The developer says construction is underway, with completion targeted for December 2028.
The site was assembled in two purchases totalling $35.5 million
GRAYA bought the original 814 square metre double block from media executive Ryan Stokes for $23.5 million in March 2026, according to the developer.
It then paid a further $12 million for the property next door while it was finalising its first development application. The two purchases total $35.5 million and bring the site to 1,225 square metres.
| Purchase | Land area | Price |
|---|---|---|
| Original double block (39 and 41 Jefferson Lane), March 2026 | 814 m² | $23.5 million |
| Adjoining property (37 Jefferson Lane) | Not stated separately | $12 million |
| Combined site | 1,225 m² | $35.5 million |
Source: GRAYA media release, 11 November 2026.
The adjoining block added frontage as well as area. Across the three lots, the site now has 36 metres of absolute ocean frontage, which GRAYA describes as an increasingly rare position on the Gold Coast.
The application was withdrawn and relodged within five weeks
The second purchase landed late in the approval process. GRAYA says it withdrew its original application, redesigned the building across the larger site with Koichi Takada Architects, and relodged within five weeks.
That is a fast turnaround for a redesign at this scale. A wider footprint moves the structural grid, the core, the services runs and the building’s relationship with its neighbours, and every one of those changes flows through the documentation set.
The usual logic of site amalgamation is more yield. GRAYA has gone the other way.
It also shows how GRAYA weighed the opportunity. The developer chose to redesign for a wider, more complete beachfront holding rather than proceed with the smaller scheme.
The extra land went into wider homes, not more of them
The usual logic of site amalgamation is more yield. GRAYA has gone the other way.
Rob Gray, who founded GRAYA with his brother Andrew, said the team kept the number of dwellings in the redesign and used the extra land to widen each residence’s frontage to 14 metres. “Sites like this are almost impossible to replicate,” he said in a statement.
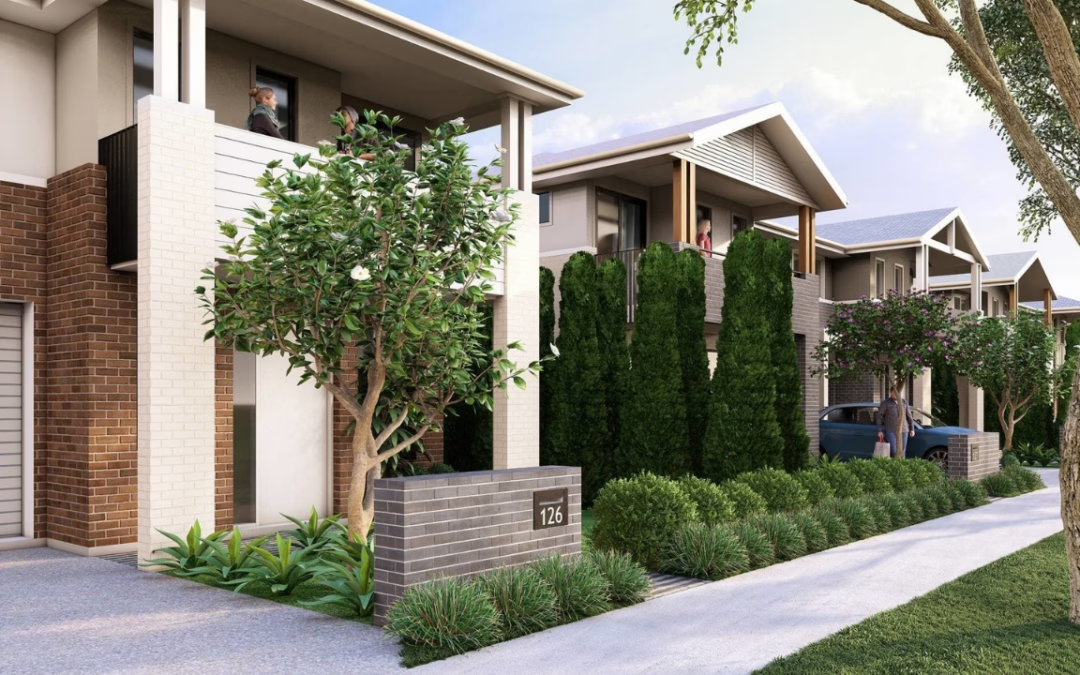
The residences are predominantly four bedrooms. The approved design includes two ground level homes with private pools and yards opening towards the sand, a full floor penthouse, and a shared rooftop with a pool, spa, gym, sauna, cold plunge and outdoor dining.
Koichi Takada, founder of Koichi Takada Architects, said designing across both sites lets the building sit more generously on the sand and opens every residence further to the Pacific. The intent, he said, is for Coral to feel shaped by the ocean it faces.
When we covered the site expansion in June, the redesigned scheme was reported at 16 residences.
Jefferson Lane’s mapped height limit has held at 29 metres
Jefferson Lane’s planning controls have been reviewed more than once in recent years.
During the City of Gold Coast’s Our City Our Plan consultation, council proposed cutting the planned building height on the eastern side of the lane from 29 metres to 16 metres. It also proposed lowering the residential density from one bedroom per 33 square metres of site area to one bedroom per 50 square metres. Council’s own material said the lower heights could accommodate buildings of up to five storeys.
That is not the control the Planning and Environment Court applied in June 2025. In Heidelberg Business Park v Council of the City of Gold Coast, the court recorded that the building height overlay shows 29 metres on both sides of Jefferson Lane, within the Medium density residential zone. The tallest mapped height in Palm Beach, 39 metres, applies in the centre of the suburb west of the Gold Coast Highway.
The same decision upheld a change taking an approved nine storey, 29 metre building at 107 Jefferson Lane to 36.8 metres. It relied on a City Plan provision that allows height to exceed the mapped limit by up to 50 per cent where every listed outcome is met.
What is the Gold Coast building height uplift provision?
Section 3.3.2.1(9) of the Gold Coast City Plan allows a building in urban neighbourhoods to exceed the height shown on the building height overlay map by up to 50 per cent. It applies only where the development meets every listed outcome, including reinforcing local identity, managing the interface with neighbours, achieving an excellent standard of appearance and protecting important local character or scenic amenity.
Coral’s nine levels sit within that framework.
Absolute beachfront defines the build as much as the sales pitch
No road, public pathway or foreshore reserve separates Coral from the beach. That is the selling point, and it also shapes how the building is designed and built.
GRAYA says residents will be able to walk from the property directly onto the sand, with uninterrupted views across the Pacific Ocean.
Building on the sand line generally brings excavation close to the water table, coastal setbacks and erosion considerations, and careful work at the interface with coastal protection structures. Site access on a narrow beachfront lane adds its own logistics.

Palm Beach has become a focus for boutique beachfront towers
Coral is not GRAYA’s first project on the lane. Its earlier Jefferson Lane project, Kloud, sits on the western side.
Palm Beach has drawn a steady run of slender, low unit count apartment proposals, with several height questions settled in the Planning and Environment Court. For builders working in coastal markets, it is one of the clearer local trends in residential construction.
These projects call for a particular kind of delivery. Small floor plates, premium finishes and buyers paying well into the millions per residence put the emphasis on precision, coordination and finish quality.
The Good Builder Take
Coral is a land story before it is a building story. When the land alone cost $35.5 million across two purchases, it shapes every design decision that follows.
The five week redesign is the detail worth sitting with. Withdrawing a near finished application to absorb a neighbouring block, then relodging within five weeks, points to a design, documentation and delivery team working closely together.
For builders, the takeaway is calm and practical. In this end of the market, programme certainty and finish quality are the product.
Coral moves from approval into delivery
Coral’s approval completes the planning stage for one of the Gold Coast’s most valuable pieces of residential land.
The project brings together a rare absolute beachfront site, an internationally recognised architect and a developer with an established track record on Jefferson Lane. GRAYA is targeting completion in December 2028.
For more news on residential development across Australia, subscribe to our weekly eNewsletter.
Your questions answered
Coral is at 37, 39 and 41 Jefferson Lane, Palm Beach, on the southern Gold Coast. The combined 1,225 square metre site has 36 metres of absolute beachfront with no road, public pathway or foreshore reserve between the building and the sand.
GRAYA announced development approval on 11 November 2026. The developer says construction is underway and completion is targeted for December 2028.
GRAYA paid $35.5 million across two purchases: $23.5 million for the original 814 square metre double block and $12 million for the adjoining property. The combined site is 1,225 square metres.
In a June 2025 decision, the Planning and Environment Court recorded that the Gold Coast City Plan building height overlay shows 29 metres on both sides of Jefferson Lane. The City Plan allows height to exceed the mapped limit by up to 50 per cent where every listed outcome in the uplift provision is met.
Coral was designed by Koichi Takada Architects in collaboration with GRAYA. The practice redesigned the building across the expanded site after GRAYA bought the neighbouring property.
Related articles
GRAYA Buys the Block Next Door at Palm Beach
When Builders Put Their Name on the Door, Not Just the Contract
The Rise of Livable Art: What Builders Can Learn From GRAYA
Last updated: 11 November 2026.
General Information Only. This article is general information only and does not take into account your objectives, financial situation or needs. It is not legal, financial, planning or professional advice. Figures and statements attributed to developers are as published by them at the time of writing. Seek independent professional advice before acting on any information in this article.



0 Comments