


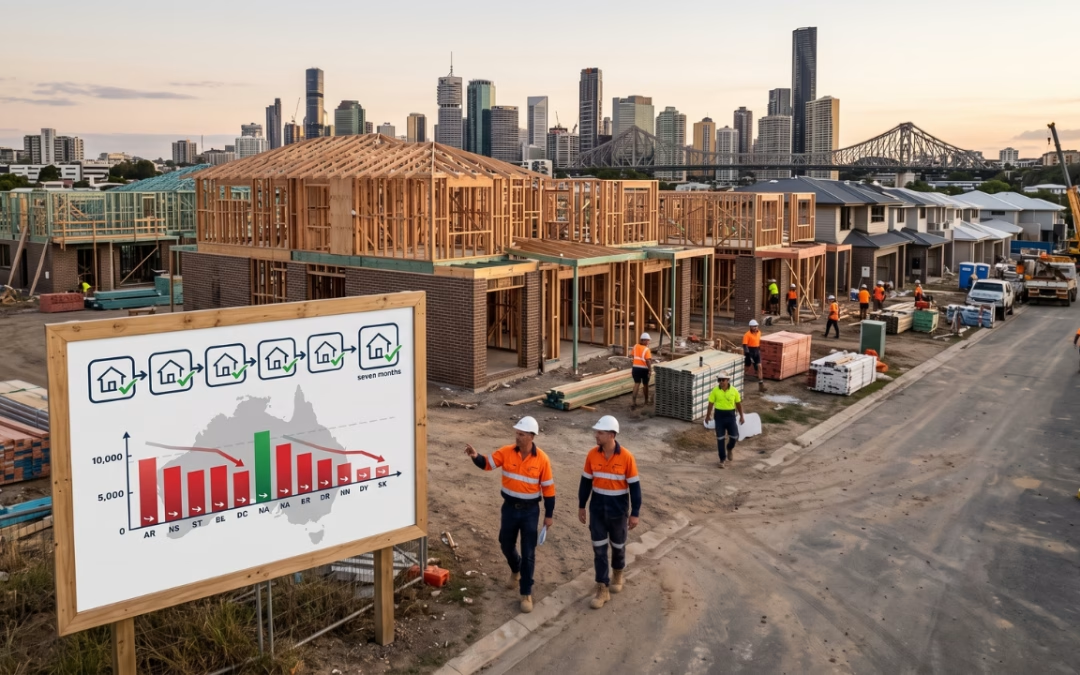
The Malinauskas Government is piloting a new housing typology that sits between the detached home and the high-rise apartment. The opportunity for builders is real.
For decades, Australian housing has worked at two speeds.
You either build a detached house on a suburban block, or you go vertical. Everything in between, the duplex, the manor home, the low-rise apartment block tucked into an established street, has been quietly squeezed out by planning systems that made those projects harder to approve, harder to finance and harder to deliver than either end of the spectrum.

South Australia is now trying to change that.
The Malinauskas Government this week confirmed it is developing a new housing typology designed to fill what planners call the ‘missing middle.’ The pilot development, a manor house complex in Blair Athol approved by the State Commission Assessment Panel, will bring ‘one up, one down’ two-bedroom apartments to an established suburban street in a form that reads as a large townhouse from the footpath.
It is a small project. But if it works, it is intended to be replicable across the private sector, community housing providers and government agencies alike.
For builders already operating in South Australia, the question worth asking is: what does this actually create, and how do you position to benefit from it?
The Gap in the Market
Missing middle housing is not a new concept. It has a long and well-documented history in older Australian suburbs, where Victorian-era terrace rows, Edwardian flats and postwar maisonettes were built routinely before zoning rules tightened and construction standards diverged.
What changed over the following decades was that national building codes effectively created two categories of construction: Class 1 buildings, predominantly detached homes, and Class 2 buildings, multi-storey apartment towers. The product types that sat between them, particularly two and three-storey low-rise residential, accumulated compliance requirements from both categories, increasing cost and risk without the volume economics that make a high-rise stack commercially viable.
The result has been a supply gap. Suburbs with existing infrastructure, schools, parks, shops and transport have been difficult to densify in any meaningful way. Greenfield land on the urban fringe has absorbed the bulk of new housing delivery instead.
South Australia’s initiative is a direct attempt to address that structural gap, specifically by enabling a form of residential construction that does not require land assemblies the size of a city block, and does not require a developer with a $50 million balance sheet to make the numbers work.
Missing Middle homes will give South Australians a genuine new option to live affordably in the suburbs they know and love.
What the Pilot Actually Involves
The Blair Athol development is not a concept paper. It has been approved and is being delivered through the SA Housing Trust under the government’s Rent to Own scheme.
The design is deliberate about streetscape integration. From the front, the building reads as a manor home or large townhouse. Behind that presentation, it contains separate upper and lower-floor apartments, each with two bedrooms.
Upper-level homes include generous balconies. Ground-floor units have private courtyards. Ground-floor homes are accessible. A shared community garden sits on-site. Every unit includes off-street parking for residents and visitors, a decision that addresses one of the most consistent complaints about medium-density developments in established suburbs: street congestion.
The stair configuration eliminates shared internal corridors, with staircases directly to upper-floor apartments. That is a design choice that reduces the operational footprint of common areas and creates a stronger sense of independent dwelling for each occupant.
What the government is signalling with this pilot is that the missing middle does not have to mean compromise. Well-designed low-rise product can compete with detached housing on liveability while delivering more homes per land parcel and more affordability per square metre.
The Industry Is at the Table
The initiative is being developed with industry involvement, which matters for how it translates into real delivery outcomes.
The Housing Industry Association, the Master Builders Association, private sector builders and the State Planning Commission are all named as collaborators in the program’s development. That involvement suggests the government is not simply legislating a new housing category and leaving the market to figure out the rest.
The intent is to produce design templates and approvals pathways that the private sector can use. That is the detail that most affects builders. If the planning system creates a replicable, pre-approved or streamlined pathway for manor house developments across appropriate suburban zones, the barrier to entry for building this product type drops significantly.
It is also the kind of reform that shifts the conversation for medium-scale builders. You do not need to be a national volume builder to deliver a four-unit manor house on an infill site. But you do need the planning system to be predictable enough that the numbers stack up before you commit to a project.
We want South Australian builders to look at these homes and see the opportunity to build more just like them.
What Builders Should Be Paying Attention To
The pilot’s commercialisation pathway is the thing worth watching most closely.
If SA Housing Trust delivers the Blair Athol project and the government follows through on enabling private sector use of these designs, a few things become possible that are not currently straightforward in the South Australian market.
Infill sites in established suburbs become more productive. A site that previously supported one detached home can accommodate four two-bedroom apartments in a form that does not trigger the full Class 2 compliance stack of a traditional apartment building. For builders who already work in renovation and extension, or who have relationships with residential land holders, this opens a parallel product line that does not require rezoning campaigns or developer-scale capital.
It also creates a new client category. The government’s Rent to Own program is an obvious initial demand driver, but the demographic logic applies more broadly. Downsizers who want to stay in their suburb. First buyers who cannot afford a detached home. Renters who want more space than an inner-city apartment but more proximity than a greenfield estate. These are buyers who currently have limited options in the existing housing typology mix.
For suppliers and trades, staged delivery across multiple small sites is a different operational model than large-scale greenfield estates. Volume is built through repetition of a consistent design rather than one major project. That has implications for scheduling, supply chain and the way businesses plan capacity.
The National Context
South Australia is not operating in isolation here. Missing middle reform has been part of the housing policy conversation at a federal level, and several states have been moving, at varying speeds, to enable more medium-density residential construction.
Victoria has been working through its own planning reforms, New South Wales has moved on medium-density in certain zones, and Queensland has flagged density as central to its housing supply response. What South Australia is doing differently is producing a tangible built example, with industry buy-in, that can generate a replicable delivery model rather than a policy document.
The Australian government’s housing supply agenda, underpinned by ambitious new dwelling targets, creates pressure on every state and territory to generate volume. Low-rise medium-density is widely recognised by economists and planners as one of the more practical pathways to adding that volume in locations where infrastructure already exists.
If the Blair Athol pilot delivers a product that the market responds to, South Australia will have demonstrated something the rest of the country will be watching: that missing middle housing can be built at scale, in established suburbs, with a business model that works for private builders.
What Comes Next
The government has been clear that the pilot’s purpose extends beyond social housing delivery. The explicit intent is to develop a design and approvals template that private sector builders, community housing providers and other government agencies can use.
That means the next stage of this initiative is as much about planning system design as it is about construction. The questions that will define the opportunity for builders are practical ones: which zones will be eligible, what will the approvals pathway look like, how much design flexibility will exist within the template, and what are the compliance obligations for a building that sits between Class 1 and Class 2?
Builders who want to be positioned to move on this product type when those pathways open should be engaging with their state industry bodies now. The HIA and MBA are already at the table in South Australia. Understanding what is being negotiated in that process will determine how quickly businesses can act when the pathway becomes clear.
The missing middle has been missing for a long time. In South Australia at least, it looks like it is coming back.
More news: Granny Flats Get the Green Light Near Western Sydney Airport
General information only. This article does not constitute legal, financial or professional advice. Readers should seek independent advice relevant to their specific circumstances.

Author: TGB Editorial



0 Comments