


A national report released at the weekend models carbon savings across more than 330 architect designed homes. The headline figure is modelled, not measured. The more useful finding for builders is when those savings were locked in.
More than 330 Australian homes have been run through a whole of life carbon model. The combined result is a modelled reduction of about 85,000 tonnes of emissions against a standard benchmark.
The report was released on Saturday 31 October at the Australian Architecture Conference in Brisbane. It comes from the Australian Zero Carbon Housing Challenge, working with the Australian Institute of Architects and Cerclos.
The number will get the headlines. For builders, the pattern behind it matters more. Most of the savings in these homes were decided at design stage, well before anyone priced a slab or ordered a frame.
The 85,000 tonne figure is modelled, not measured
The report brings together Life Cycle Assessment results for architect designed alterations and additions, new single homes and multiple homes. According to the media release, it is the first national evidence base of low to net zero carbon homes, both delivered and still in progress.
The reductions are calculated against the Australian Residential Benchmark, the release says. They are not emissions already taken out of the atmosphere, and some of the homes counted have not yet been built.
The release equates the total to planting more than half a million trees.
It is also worth being clear about the sample. These are homes entered by architects into a design challenge. They are not a random cross section of Australian housing, and the results show what is achievable rather than what is typical.
What is whole of life carbon?
Whole of life carbon is the total greenhouse gas emissions linked to a home across its life. It includes upfront carbon from making and transporting materials and building the home, operational emissions from the energy used to run it, and emissions from maintenance, replacement and eventual demolition. A Life Cycle Assessment is the method used to model that total, usually against a benchmark home.
The challenge covers the homes most builders actually build
This is not a showcase of one off architectural trophies.
According to the Institute, the challenge covers low to medium density homes up to three storeys. That means new houses, alterations and additions, duplexes and multi unit projects.
That is the core of residential work for most builders in the country.
The program grew out of the Canberra Low Carbon Housing Challenge, first run in 2021. It has since become a national program and forms part of the Institute’s Architecture Industry Decarbonisation Plan 2025 to 2050.
The report points to four levers set before work starts
The report groups the savings into four approaches. None of them is a single product or technology.
Keeping what is already there. Alterations and additions cut upfront carbon by retaining existing structure rather than demolishing and starting again. For renovation builders, that puts the keep or knock down decision squarely inside the carbon conversation.
Compact and Missing Middle housing. Smaller footprints, and housing forms that sit between the detached house and the apartment block, are identified as a way to widen housing choice while cutting emissions.
Density Done Well precincts. This moves the lens from the single building to the neighbourhood, and how homes are grouped and planned together.
Modern Methods of Construction. Prefabrication and modular building are identified as ways to deliver efficiently and at scale.
Every one of these is usually settled before a builder is engaged. That is the point worth sitting with.
Upfront carbon is the part builders control
Separate research helps explain why the materials and design end of a job matters so much.
A Green Building Council of Australia report published in May 2025, with support from the Clean Energy Finance Corporation, found that building and furnishing a typical single family home creates around 185 tonnes of upfront carbon. The same home’s operating emissions over a 60 year life ranged from near zero with rooftop solar to around 24 tonnes.
As homes electrify and add solar, the carbon story of a new house becomes the story of its materials and how it is put together.
As homes electrify and add solar, the carbon story of a new house becomes the story of its materials and how it is put together. That is builder territory. The slab, the frame, the cladding and the skip bin.
The same report found that lower carbon versions of concrete, cement, steel and timber delivered about a 13 per cent cut on their own. Bigger reductions needed changes at the level of the whole building.
That lines up with the architects’ report. The largest gains come from how a home is designed and configured, not from swapping one product for another.
Material choices still count at the margins, and the tools for comparing them are getting clearer. Our coverage of the new concrete carbon rating bands shows how a builder can ask a supplier one question and get a comparable answer.
No new carbon rules are coming for houses before mid 2029
The release calls for policy and regulatory reform to scale these approaches across the housing pipeline. It does not name specific changes.
On the code side, the near term picture is settled. In October 2025, Building Ministers agreed there would be no further residential changes to the National Construction Code, outside essential safety and quality measures, until mid 2029. Embodied carbon is being published as voluntary ABCB guidance rather than as a requirement. We covered that decision when the residential code pause was confirmed.
So any pressure on builders to measure or cut carbon will arrive through clients, developers, government housing programs and procurement first, not through the code.
The release also says more than half of the homes modelled were delivered to market through affordability programs, and that participating projects have won more than 30 architecture awards. It does not name the programs or give prices, construction costs or build times.
The timing is deliberate. The release links the findings to the National Housing Accord, which targets 1.2 million new well located homes over five years from 1 July 2024.
The report does not yet answer the builder questions
For a builder weighing what this means for their own work, several gaps stand out.
The release has no cost comparison against standard builds. There is nothing on trade capacity, build programs or how these approaches perform at volume.
The published material also does not break the 85,000 tonnes down by housing type. From the release alone, it is not possible to say which kind of project delivered the most.
Those are the questions that decide whether an approach moves from an award entry to a standard specification.
Carbon decisions are being made earlier in the job
The report does not change anything on site this week. What it does is put evidence behind a shift that has been building for a while.
The carbon in a house is increasingly decided at the drawing board. In the keep or demolish call, the footprint, the housing form and the build method.
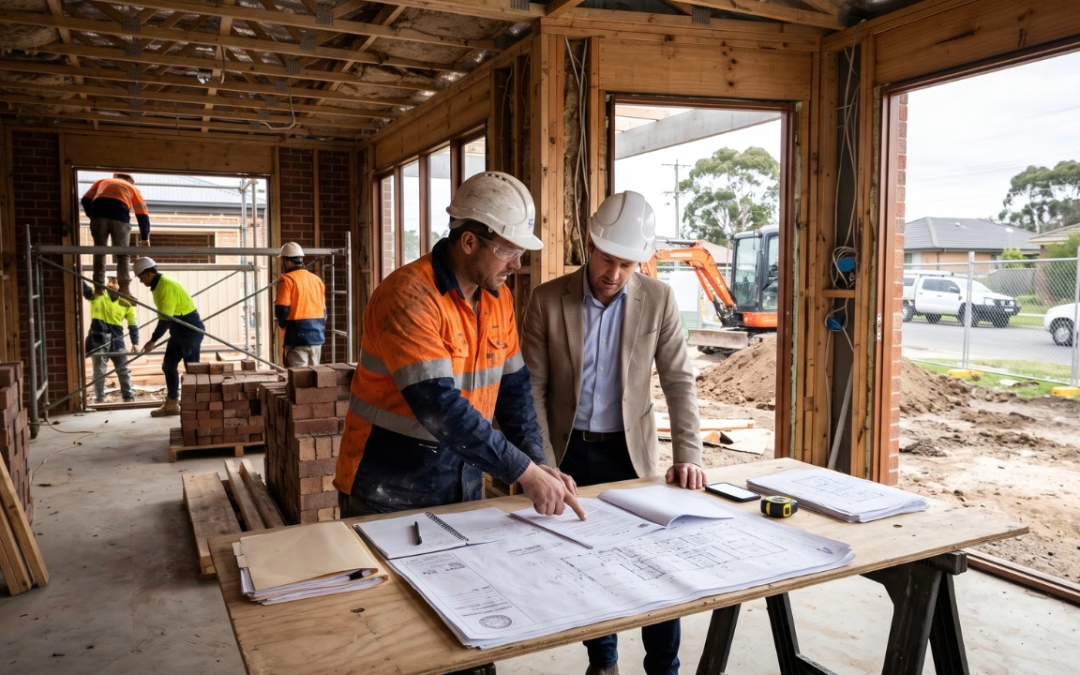
Builders who are part of those early conversations will have a say in them. Builders who arrive after the plans are locked will be pricing someone else’s decisions.
If your business is already building lower carbon homes, we want to hear how it is working on site. Get in touch, or catch the latest episodes of The Good Builder Podcast.
THE GOOD BUILDER TAKE
Big carbon numbers are easy to quote and hard to use. Strip this one back and the message for builders is simple: the carbon is being decided before the job lands on your desk.
That is not a reason to brace for regulation, which is paused for houses until mid 2029. It is a reason to get into the design conversation earlier, especially on renovations, where the keep or knock down call is now a carbon decision as well as a cost one.
Frequently asked questions
It is a program, run in partnership with the Australian Institute of Architects and Cerclos, that supports architects to model and reduce whole of life carbon in low to medium density homes up to three storeys. It grew out of the Canberra Low Carbon Housing Challenge, first run in 2021.
The release reports about 85,000 tonnes of modelled whole of life carbon reductions across more than 330 homes, compared with the Australian Residential Benchmark. It is a modelled figure, not a measured one, and it includes homes still in progress.
No. It calls for policy and regulatory reform but names no specific changes. Building Ministers agreed in October 2025 to pause residential changes to the National Construction Code, outside essential safety and quality measures, until mid 2029, with embodied carbon published as voluntary guidance.
Upfront carbon covers the emissions from making materials, transporting them and building the home. Whole of life carbon adds the emissions from running, maintaining and eventually demolishing it. Research published in May 2025 put upfront carbon for a typical single family home at around 185 tonnes.
Related articles
- Australian Construction Industry Trends Guide
- Building Better: Residential Construction Quality, Standards and Compliance
Last updated: 2 November 2026. Sources: Australian Zero Carbon Housing Challenge media release (31 October 2026); Australian Institute of Architects; Green Building Council of Australia, Our homes weigh a tonne (May 2025); Building Ministers’ Meeting communique, 22 October 2025; Treasury, National Housing Accord.
General information only. This article is general in nature and does not take into account your particular circumstances. It is not legal, financial, technical or professional advice. Builders should confirm current requirements with the relevant regulator, certifier or adviser for their jurisdiction and project. The Good Builder is not responsible for decisions made on the basis of this article.


0 Comments