


A code amendment signed in May 2026 allows towers up to 14 storeys on the former West End Brewery site. One developer has already doubled its apartment count. Here is what it means for the builders watching this project closely.
South Australia has quietly moved the goalposts at one of the country’s most watched urban renewal sites.
The Southwark Grounds development on Port Road in Adelaide, built on the former West End Brewery site, has had its planning controls rewritten. Maximum building heights have been lifted from eight storeys to 14 on the eastern section of the site, and to 12 across the remainder. The result, according to the state government, is roughly 400 additional homes, taking the total projected yield from around 1,300 to approximately 1,700 dwellings.
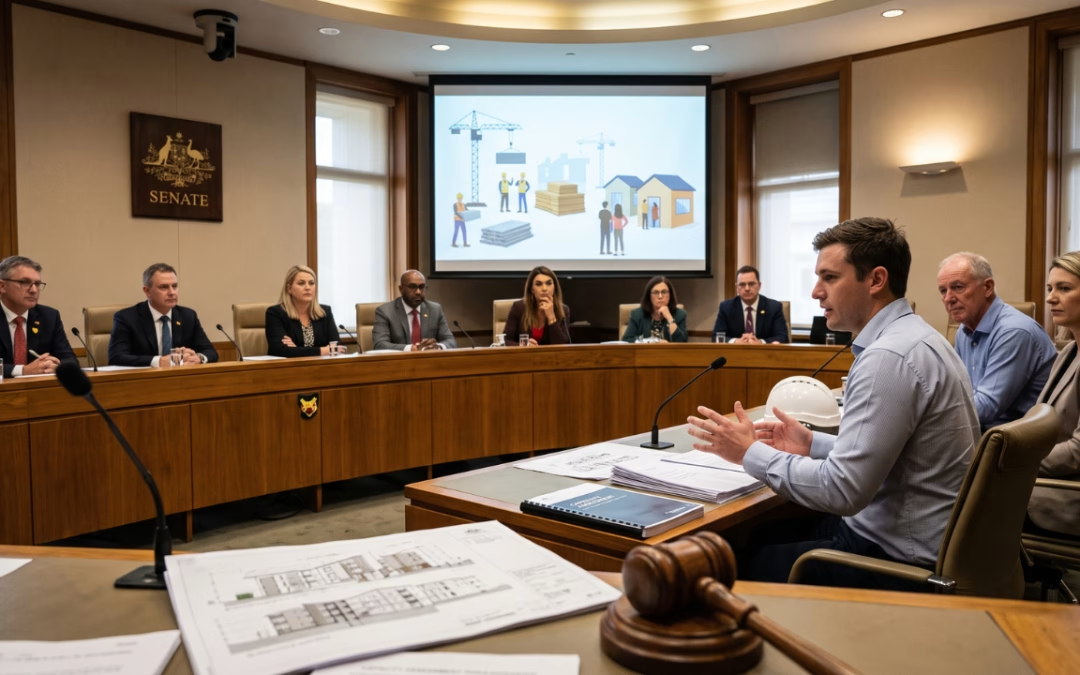
The code amendment was signed by the Minister for Planning in May 2026, formalising changes that had already been operating under an early commencement policy since late January.
That early commencement mechanism is worth understanding. Rather than waiting for the full planning process to conclude before developers could explore viability, the state allowed increased heights to be tested in parallel. One developer, Samaras, has already redesigned its project adjacent to the future Colonel Light Park in response.
The original plans called for around 50 apartments across four storeys. The revised design delivers 125 apartments across 11 storeys, and the developer is now exploring additional affordable housing outcomes on top of that.
A Site With History
Southwark Grounds carries significant heritage for South Australia. The West End Brewery operated on the site for generations before closing, and Renewal SA acquired it on behalf of the state government as a major urban regeneration opportunity.
The development site covers 8.4 hectares in total. The master-planned precinct sits on the eastern portion, roughly two-thirds of the land, and will be anchored by a supermarket, retail, hospitality offerings centred on a revitalised Walkerville Brew Tower, a childcare centre and public open spaces.
Civil works are already under way. The first new roads surrounding a townhouse precinct in the south-west corner of the site are being constructed, and Renewal SA’s 17 Founder’s Row homes are on track for completion by Christmas 2026.
Renewal SA has received more than 12,000 enquiries from people interested in living at Southwark Grounds. That is not a small number for a development that has not yet delivered its first permanent residents.
‘One developer has already finalised redesigns, moving from 50 apartments across four storeys to 125 apartments across 11 storeys.’
What the Height Changes Actually Mean
The shift from eight storeys to 14 on the eastern section represents a significant change in yield potential. Height limits on apartment sites are not just a planning detail. They directly determine how many dwellings can be stacked on a given footprint, which in turn determines whether a project is commercially viable, what price point apartments can be delivered at, and how many builders and subcontractors end up working on site.
For builders operating in South Australia, a project scaling from 1,300 to 1,700 homes is a different proposition to what Southwark Grounds looked like 18 months ago. The construction program gets longer. The labour and trade requirements expand. The procurement cycles deepen.
The minimum height requirements are also worth noting. The code amendment sets minimums ranging from two to four storeys depending on location within the site. That kind of density floor prevents low-rise infill that would undermine the master plan’s yield targets and the infrastructure investment that has already been committed around it.
The Broader Housing Context
South Australia, like every other state and territory, is operating under pressure to increase housing supply. The national Housing Accord set an aspirational target of 1.2 million new homes over five years. Progress toward that figure has been patchy, and the pipeline of approved but not yet commenced apartments in many markets remains a concern.
The Southwark Grounds height uplift fits into a pattern visible across multiple jurisdictions in 2025 and 2026. Governments are increasingly willing to use planning levers directly on sites they own or control, where they can move quickly without the approvals friction that affects private land.
That is both a practical advantage and an important signal. When public land is used to demonstrate what urban infill can look like at density, it sets a reference point for what planning systems might enable more broadly.
For builders, the immediate takeaway is less about policy symbolism and more about pipeline. A site that was already one of Adelaide’s most significant residential projects is now meaningfully larger. The construction program extending to 1,700 homes, staged over several years, represents sustained workload for the builders and trades who secure positions within it.
Early Commencement as a Policy Mechanism
The January early commencement policy that preceded the formal code amendment is a mechanism worth watching.
Normally, developers cannot design for increased heights or seek financier sign-off until the planning change is formally gazetted. That creates dead time. Months can pass between a government signalling its intentions and developers being in a position to act.
The early commencement approach allowed Samaras and others to begin redesigning immediately. By the time the formal amendment was signed, one developer already had a substantially revised project in front of it, not just a provisional sketch.
For builders tendering on apartment projects, the lesson is simple. If governments continue to use early commencement or equivalent mechanisms in other states, the gap between policy announcement and design finalisation may compress. That means tender windows could open sooner than expected when height uplifts are flagged. Builders who are tracking planning announcements closely are better placed to move quickly when opportunities crystallise.
What This Means for the Construction Pipeline
Construction at Southwark Grounds is already active. Roads are going in. The townhouse precinct in the south-west corner is progressing. Founder’s Row is due for completion this year.
The apartment towers, which represent the bulk of the 1,700-home yield, are a longer-term program. Height increases of this scale require new engineering assessments, revised certifications, updated hydraulic and structural designs, and in some cases, renegotiated development agreements with council and utilities.
That is not a criticism of the process. It is the reality of how density uplift translates from planning approval to shovel in the ground. Builders who understand that sequence are better positioned to set realistic expectations with clients and principals about when apartment construction phases will actually begin.
The 12,000 enquiries Renewal SA has received point to genuine demand. South Australia’s population growth, while historically modest compared to Victoria and Queensland, has accelerated in recent years. Lifestyle migration, interstate movement and affordable entry prices relative to Sydney and Melbourne have all contributed.
A site this close to the Adelaide CBD, with retail and amenity built in from the start, is going to attract genuine buyer interest. That demand signal matters to the developers who will appoint the builders for the apartment towers. Pre-sales drive finance. Finance unlocks construction commencement.
‘Southwark Grounds is not a concept anymore. The roads are going in, the first homes are nearly done, and the height limits just went up.’
A Reasonable Assessment
There is a tendency in construction media to treat every planning announcement as either a breakthrough or a delay. Southwark Grounds deserves a more measured read.
The project is real, active and growing. The height uplift is material, not cosmetic. The developer response has already been practical rather than theoretical. And the demand signal, 12,000 enquiries, is significant for a site that has not yet put apartments to market.
At the same time, moving from 1,300 to 1,700 homes on paper is not the same as delivering them. The construction program will be long. Staged delivery means the full benefit to Adelaide’s housing supply will take years to arrive. The planning approval for increased height still needs to flow through to building permits, construction finance and trade availability on the ground.
For builders in South Australia, the question is not whether Southwark Grounds is important. It clearly is. The question is how to position to benefit from it. That means understanding the staging sequence, the procurement model Renewal SA and its developer partners are likely to use, and what trade packages will flow first as the program ramps.
This is one of the largest urban renewal projects in the state’s history. The height uplift makes it larger still. Builders who are paying attention now will be better placed to participate when the work hits the market.
More land news: Tasmania Moves to Unlock Crown Land at Sulphur Creek for Social and Affordable Housing
General information only. This article does not constitute planning, legal or financial advice. Builders and developers should seek independent advice relevant to their specific circumstances.



0 Comments